Key takeaways
- Good layouts balance stall size, aisle width and traffic flow.
- Accessible spaces have specific requirements, so confirm local rules.
- Fire lanes and no-parking zones follow local fire official guidance.
- Restripe when lines fade, not after a complaint.
Stalls and aisles
Typical stalls are around nine feet wide and eighteen feet long, with aisles wide enough to turn into them. Angled parking uses one-way aisles and can fit more cars in a given width. Wider stalls help in lots with high turnover or large vehicles.
A layout review can sometimes add spaces without changing the footprint.
Accessible parking
Accessible stalls need wider spaces, striped access aisles, signs and a smooth route to the entrance. The required number depends on the total spaces and local rules, and details such as slopes matter.
Check requirements with your architect or local authority, and we will lay out the markings accordingly.
Fire lanes and loading zones
Fire lanes and no-parking zones are set by local fire officials. They are typically marked with red curbs, striped hatching and signs. Loading zones and reserved spaces are marked and signed according to your needs.
Keep them visible, since faded markings are hard to enforce.
When to restripe
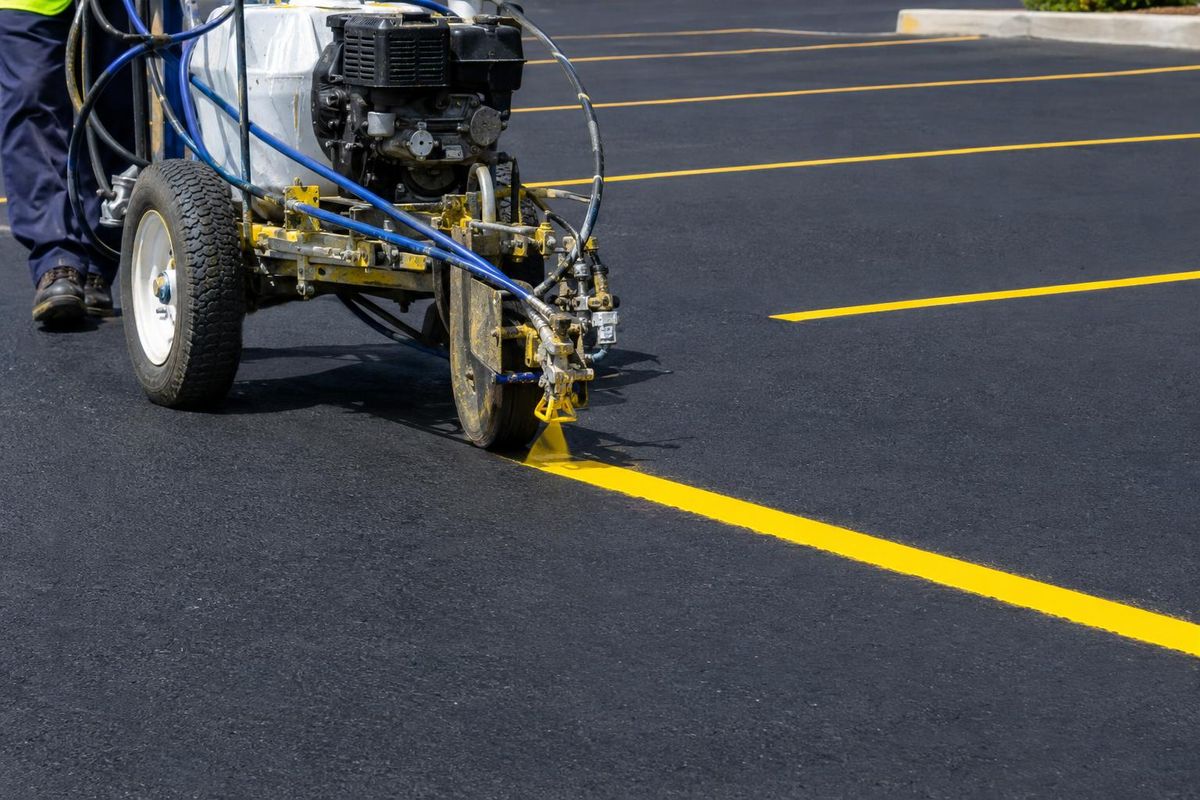
Lines fade with traffic, sun and cleaning. Many lots restripe every one to three years. Fresh striping after paving or sealcoating is a good time, because the new lines show on clean, dark pavement.
If the layout has changed, remove old lines properly instead of covering them.
Quick answers
How wide should parking stalls be?
Nine feet is common, and wider stalls help in busy lots. We can review your site.
Who decides how many accessible spaces I need?
Local codes and your plans do. Check with your architect or local authority.
Can new striping add spaces?
Sometimes. A layout review can find room for more stalls.